

Irina Silka is a young architectural designer from Ukraine, she create several amazing project by using software such as 3D Max, Vray, AutoCAD, and Photoshop. Here are several projects from Irina Silka, taken from deviantart.
Home » Semua post berkategori kitchen design
Showing posts with label kitchen design. Show all posts
Best Cafe Design with Green Themes
I love very much on green theme in a public place such as a cafe, here I collect several picture of green theme cafe from several places, just feel free to enjoy this green looks cafe design.The first cafe is Akasha Richmond's uber-green restaurant in Culver City. A green cafe withan eco-friendly uniforms, great space, lighting is just right, noise level is "spirited but manageable," there's a pizza she's ordered more than once, her friend got all "dreamy-eyed" over a vegetarian bowl with Punjab beans, desserts are delcious.
This is the Lettus cafe, a green restaurant, a natural cafe that made of natural fabrics and a unique stone-like floor, The fabric is 100 percent natural and will not off-gas toxic chemicals into the air—an environmental complement to Weiss’s organic food. The floor is covered with all-natural tiles from Royal Mosa, a company that recaptures and recycles all of its waste, from pigments to gas particulates.
source: http://la.eater.com, http://www.treehugger.com
Contemporary Kitchen Lighting Ideas
Kitchen lighting can adding a special value of the kitchen, here are the project of blue lighting contemporary kitchen by Mal Corboy: Here is the description of the project:
The client purchased this penthouse apartment off the plans and has been three years in the making.
The award winning Architect for the apartment project had designed this contemporary complex with very modern simple lines. There is a high degree of glass and natural stone on the exterior. He had sourced European Imported Kitchens for all of the apartments, however my client found that the company could not meet the height he wanted in the cabinetry of 2.4 meters’. A client that I have worked with in the past recommended they commission myself to assist them achieve their perfect Kitchen.
As my clients has been involved with the Professional Motor Sport Industry for a number of years, they wanted a very masculine looking space. To achieve this we eventually chose the Stat Vein Marble and Stainless Steel, which provided an overall strong mono chromatic look to the Kitchen. Bench tops were made 150mm high of Stainless Steel with the Stat Marble inserted into the work surface. I continued the use of the Stainless Steel on the draws, doors and end panel fronts. My clients were particularly fond of Gaggenau appliances and wanted these, to not only match their overall look, but also used extensively within their Kitchen. This required sourcing and importing the Gaggenau fridge/freezer from England as at that time the integrated option wasn’t available in our country. A streamline chromed handle was used on all the cabinetry which were imported from Germany, this gave the Kitchen nice lines and could be used secondary to the Blum electric push release draws. The clients are very design conscious people and coupled with the fact it was twelve months before production began for this Kitchen, I was required to rework the drawings several times as their taste changed as they were exposed to new and different products in the market place. The end result is a very contemporary kitchen which takes peoples breath away when they first see it. This has become a focal point in this large open plan apartment.
Kitchen Designs
When decorating your kitchen remember to have enough storage, plan your kitchen around the fridge, bench and stove being in a triangle and pick a colour to suit the style of room.
There are a few things you should consider when decorating your kitchen. As well as planning a stylish and pleasant looking kitchen to suit your tastes you also want something that is functional. If you are building a new home you might want to choose your major appliances first, such as your Bosch dishwasher, and build your kitchen to comfortably fit. Once your have finished decorating your kitchen don't forget to check that any improvements are included in your contents insurance.
![]() |
| Kitchen Designs |
Storage
Every kitchen needs plenty of storage space. You want to be able to put all your smaller appliances, such as the mixer, the toaster and slow cooker away. If you don't have space for them they end up sitting on the bench and give your kitchen a cluttered look. Have big deep drawers where you can store your pots and pans, have a specific cupboard or drawer for your plastic containers, which always seem to take up a lot of space, and create bigger shelves or drawers that will hold your small appliances.
The working triangle
For your kitchen to function as a proper working space you should have three main parts of your kitchen joined up by an invisible triangle. That is you can easy walk from the fridge, to the stove and to the bench in a triangle shape. Having this working triangle shape within your kitchen means that you will save time when cooking, that is you are not walking from one end to the other constantly, and cooking will be much easier.
Quality appliances
When choosing appliances make sure you go for quality brands. If it is a matter of a few hundred dollars you are better to save that bit longer and get the better quality product or the one that you really want. Having a good quality fridge and dishwasher are important, as well as the oven that you really want.
Style
When decorating your kitchen you will most likely choose a style to match the rest of your house. If you have a period home then you will want to have a more old fashioned kitchen. You can buy old fashioned tap ware and sinks, such as the Butler sink or the Farm House style sink. There are great modern kitchen designs which are simple and uncluttered. There are plenty of magazines available where you can gain inspiration in choosing the right style of kitchen to suit your home.
Light
Make sure your kitchen is as light as possible both during the day and in the evening. If the kitchen windows are small you might want to consider renovating and putting in bigger windows to let in more natural light. If this isn't feasible you could always put in a sky light. Having spot lights over your bench is a good idea so that you can see properly when you are cooking.
Colours
Kitchens look great in most colours. For something bright and cheerful yellow looks great. White or cream are flexible shades that give you the option to change the colour in your kitchen just by changing the colour of your accessories or brightening the room with flowers. For a modern kitchen you might want to try a vibrant red or dramatic black paint. In an old fashioned or country style kitchen any shade of blue or green looks great or more neutral tones.
Best Minimalist Kitchen with Ultra-Modern Circular Kitchen
Do you have a minimalistic room for a room such as kitchen? may be You need to use this circular kitchen furniture. Designed by CC Concepts, It is a clever idea to apply in our small space of interior, a nice innovation from the designer and its a compact kitchen design. This circular kitchen design idea is a great solution for any compact home or small house design. On the first picture, there is a beautiful red circular, and on below picture, there are a blue and a gray color, and the last picture shows you a natural color of minimalist ultra-modern circular kitchen. These beautiful design was the best for kitchen remodeling and ideas to get new modern and minimalist kitchen designs.
| Minimalist Kitchen |
| Minimalist Kitchen |
| Minimalist Kitchen |
Asian Home Design Style with Red Color
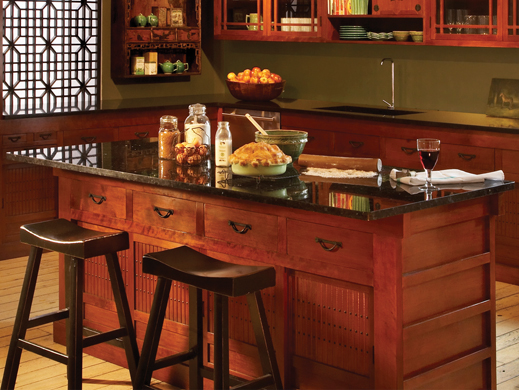
Popular Asian colors for home design are red, white, black and dark brown. To add an oriental feel, use some gold on red or black with red. Silver also provides a cooling accent. Chrome kitchen utensils, pots and pans will give a nice contrast. Use 3 to 4 main colors at most. You may want to use plants as well to neutralize everything. A single flower on a vase is stylish enough. Assorted fruits in a large bowl or dish also look great.
![]() |
| Asian Home Design |
![]() |
| Asian Home Design |
Small Kitchen with Circle Design
What is the main problem in arranging a small room? One of the solution is using a minimalist furniture, loft furniture or using a creative shape room like this circle kitchen. With less spacious, this kitchen is suitable for your solution on kitchen remodeling, or create the new one.
Circle Kitchen from the New Zealand firm of Compact Concepts is one of those “what in the world?” products that ends up making more and more sense when you begin exploring it a bit. It’s a design concept that would be at home in an apartment, loft, condominium, hotel room, holiday home, or retirement residence, as well as in an office or foyer. See details product at cleverkitchen.
Lighting Ideas for Your Interior
A different room need a different lighting too, a living room with brightness color need more attractive and bright lighting too, such as on above picture, this is a lighting idea to maximize and make the room more live!
Look at this above picture!, a romantic dinning room with minimalist lighting design, and see these below beautiful kitchen lighting, the kitchen was completed with full lighting on every space. All of these picture may be your ideas on house remodeling, or just kitchen remodeling.
Feng Shui Based Asian Kitchen Design
A good feng shui kitchen brings good health and well beings to the occupant. This is an important room both in the East and West. Not only it reflects a family fortune and prosperity, it is also the most heavily trafficked room connected to fond memories of pleasant aromas and intimate conversation.
Choosing the Right Feng Shui Colors
White is a good dominating color to use here as it symbolizes purity and cleanliness. This Metal element color goes well with the strong Fire element in this place (Fire destroy Metal. Refrain from using Red (Fire element), Black/Dark blue (Water element) and Green (Wood element) as the dominating element color. Introducing Fire and Wood elements (Wood Produce Fire) as the dominant color create an overwhelming Fire element in the kitchen. On the other hand, Water destroys Fire. Instead, selective introduction of light leafy green, Red and Dark Blue/Black to the kitchen color scheme are fine.
Furniture Placement
The heart of the kitchen is the stove and much emphasis is placed on its positioning.
* Take note that especially for the stove,
- Should not be directly in line with the front door.
- Should not be position directly under the window as it lacks support. If relocation is not possible then keep the blinds down while cooking.
- Should not be place directly beside the fridge or sink since this create direct clash of the water and fire elements. You may place green crystals between them to act as a moderator.
- Should be placed away from the direct line of door.
- If you live in a 2 storey building, ensure the stove is not place directly below the lavatory.
- Stove should not face the toilet.
- Keep the floor of kitchen in clean and clear, Do not put any items on the kitchen floor: It could be more dangerous than any other rooms in your house. It's not only about Feng Shui Kitchen or the energy flow, it's also a simple house safety rules.
- Kitchen under ladder is not a good feng shui kitchen, Some small house has to use space under the ladders to be cooking area. This is not a good Feng Shui Kitchen at all. People who use the kitchen may have accident easily.
White Modern Kitchen Island Design
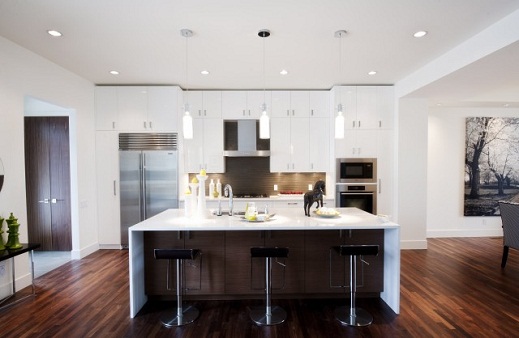
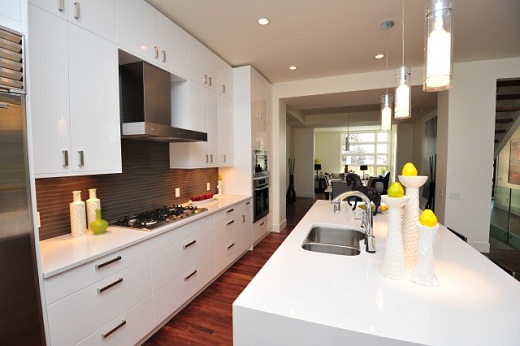
Kitchen Island Design is a popular kitchen ideas with special design, it's like an island, the table is separated with the main kitchen, a kitchen island usually designed and combined with dining room. This time, I will share you a series of white modern kitchen island design. I hope you will enjoy this. This amazing kitchen island is designed by Fifth Element Homes published on Houzz.com.this kitchen is an excellent look at utilizing a slightly smaller space in creating a totally functional yet distinctly classy kitchen set up. The elegance of the white finishing selected for this kitchen set up definitely suits the overall simplicity of the kitchen design.
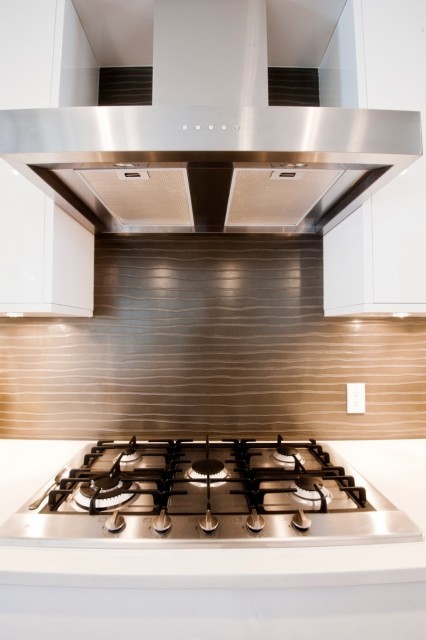
The kitchen itself contains everything an aspiring cook may want and need in a simple home kitchen. Equipped with a gas hob, ventilation hood, double volume side-by-side refrigerator, oven and microwave, you could pretty much whip up a storm in this kitchen while the ventilation hood ensures that most of the smells created from cooking are swept into and away through the ventilation hood that sits snugly above the gas hob. Finished in brushed silver, all the appliances blend pretty well with the gloss white finish of the kitchen.
Full-height pull-out cabinets on the back wall and storage under both sides of the island provide enough storage while maintaining the kitchen's clean and minimal look. The walnut island blends beautifully with the rich flooring, and a white quartz countertop on the island offers a durable work surface.
Since the kitchen is so often the hub of these events, the client wanted to make sure this main level had an open floor plan that wouldn't divide the space up awkwardly. The kitchen is situated with a dining room and a sitting area directly to the side — a perfect way to control overflow while dinner is cooking, and allow guests to wander around without feeling separated from the action.
The back splash was handmade in a seamless custom concrete, which eliminates any grout lines. It was given a unique wave-like pattern and texture for visual interest. The texture is very subtle, which also makes it easy to clean.
Hey, you can read a discount kitchen island here.
The kitchen itself contains everything an aspiring cook may want and need in a simple home kitchen. Equipped with a gas hob, ventilation hood, double volume side-by-side refrigerator, oven and microwave, you could pretty much whip up a storm in this kitchen while the ventilation hood ensures that most of the smells created from cooking are swept into and away through the ventilation hood that sits snugly above the gas hob. Finished in brushed silver, all the appliances blend pretty well with the gloss white finish of the kitchen.
Full-height pull-out cabinets on the back wall and storage under both sides of the island provide enough storage while maintaining the kitchen's clean and minimal look. The walnut island blends beautifully with the rich flooring, and a white quartz countertop on the island offers a durable work surface.
Since the kitchen is so often the hub of these events, the client wanted to make sure this main level had an open floor plan that wouldn't divide the space up awkwardly. The kitchen is situated with a dining room and a sitting area directly to the side — a perfect way to control overflow while dinner is cooking, and allow guests to wander around without feeling separated from the action.
The back splash was handmade in a seamless custom concrete, which eliminates any grout lines. It was given a unique wave-like pattern and texture for visual interest. The texture is very subtle, which also makes it easy to clean.
Hey, you can read a discount kitchen island here.
![]() |
| kitchen island - backsplash |
![]() |
| White Kitchen Island |
![]() |
| White Cabinet - kitchen island |
Custom Kitchen Island for Perfect Kitchens
![]() |
| Custom Kitchen Island |
Custom kitchen island have more storage, the demands placed upon kitchen space make the addition of an island an important, almost necessary element, thanks to the flexibility in what the island can be and contain. It's easy to design your own kitchen island, Firstly, you can searching for many kitchen island gallery and picture, put one of the best and suitable with your house, and start to design your own kitchen.
Firstly, Begin by choosing the look and type of material you would like to work with, including stock cabinets, molding, toe kick, glazes, feet and corbels. The stock cabinets may have to be trimmed down so that the height of the cabinets is the same.
After cut stock cabinet, you can then add beadboard panels. Beadboard panels add texture to the unfinished side of the cabinets, Nail the beadboard to the base cabinet so that it accurately lines up with the front edge of the two wall cabinets, flush with the front of the beadboard. When nailing beadboard, make sure to nail into the grooves so as avoid haing to fill in nail holes.
After that, Add the Toe Kick and Oak Wrap. To fasten the cabinets together, drill holes and screw in 1¼" screws, Add in the other sides for the toe kick. Carefully spread wood glue to create a stronger and longer lasting bond (Image 2), then nail the toe kick into place.
See the complete tips on diynetwork
Subscribe to:
Posts (Atom)